
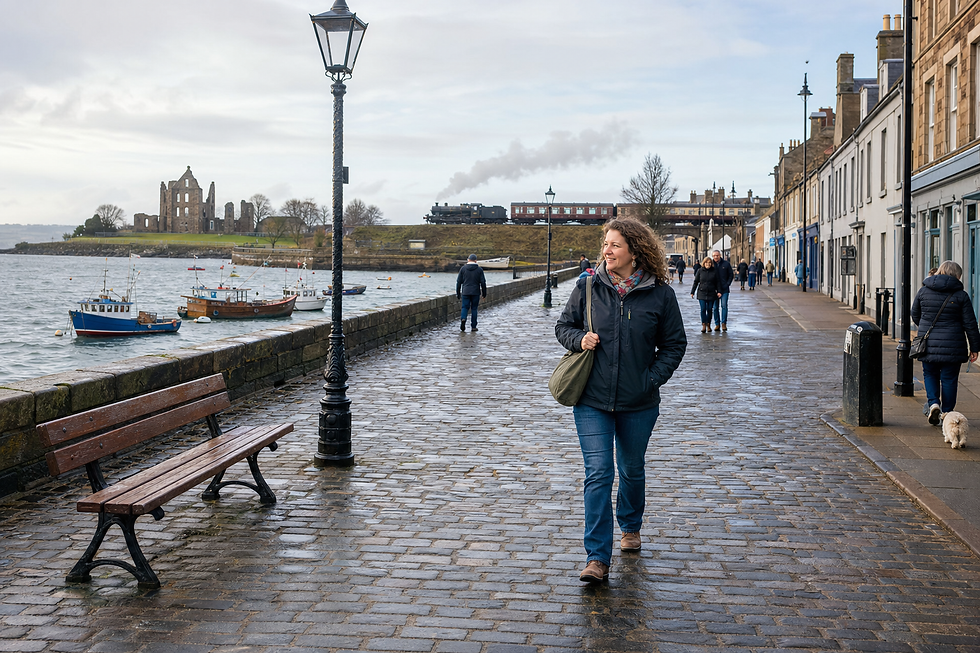
Local insight backed by careful planning
Plot and access understood
We check how the room fits and how materials can reach the working area.
Kitchen plans made real
Accurate fitting brings units, worktops and selected details into alignment.
Joinery follows the walls
We measure existing features before making tailored storage or woodwork.
Make more of the garden or interior
A well-planned garden room adds useful space without asking the main house to stretch. We shape each build around the available plot and its intended use, from focused work to leisure or family space. In Bo'ness, our local connection brings useful knowledge when discussing access and practical project arrangements, while our registered business base remains in Falkirk. We also fit individually designed kitchens and create made-to-measure joinery for storage, shelving and other interior woodwork. In every case, measurements and use come before materials are ordered, helping the finished work suit the property rather than fight it.
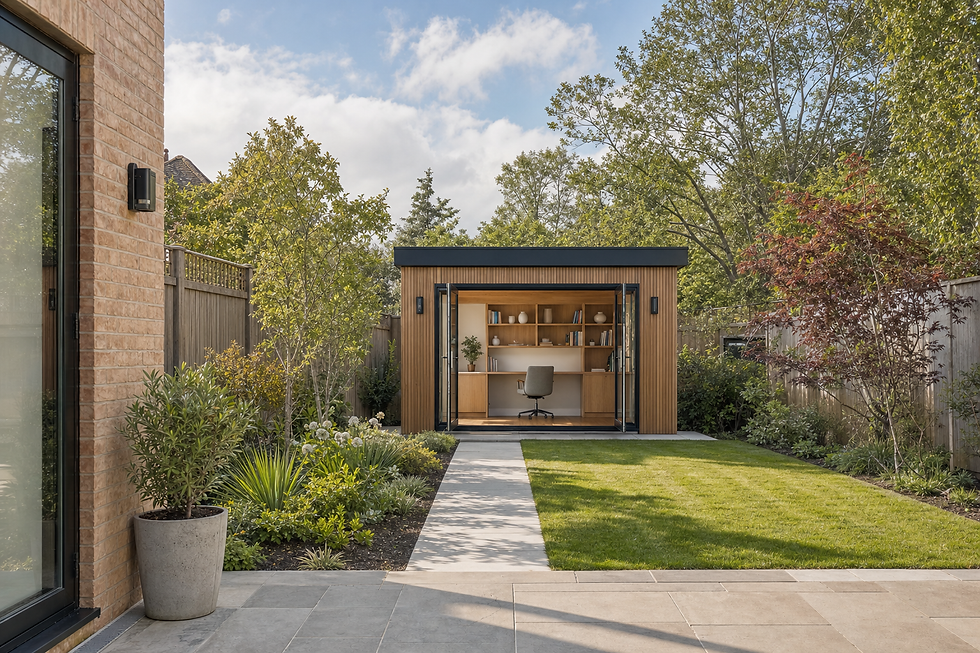
Coordinate access and deliveries from the outset
Local knowledge does not remove the need for careful planning. We still check access widths, parking, delivery space and the route materials must take at properties in Bo'ness. A garden room may also need electrical or plastering input, which we arrange around the core construction. Kitchen fitting starts with the selected plan, appliances and room conditions. Bespoke joinery begins with an accurate survey of walls, floors and existing features. By resolving these practical details early, we reduce interruptions and keep the work moving through a clear sequence.
Frequently asked questions
What is your connection with Bo'ness?
Our working joiner lives in Bo'ness, while our registered business base is in Falkirk. That local connection provides useful area knowledge, but every project is still assessed on its own access, scale, specification and practical requirements.
Can you manage a full garden room build locally?
Yes. We can manage the agreed project from the design brief and preparation through the structure, internal fit-out and finishing details. Any required electricians, plasterers or other trades are coordinated around the specification.
Can kitchen and bespoke joinery work be discussed together?
Yes, although each element needs separate measurements and design details. Kitchen fitting follows the selected layout and appliance plan, while bespoke joinery is surveyed around the exact interior space, required storage and existing features.
Services offered in Bo-ness