

Space organised around your routine
Work stays separate
A dedicated office keeps screens, files and calls beyond the living room.
Leisure rooms with purpose
Seating, storage and glazing follow how you relax or entertain in the space.
Survey time used well
Early measurements and access details help us prepare for a focused visit.
Separate work or leisure from the main house
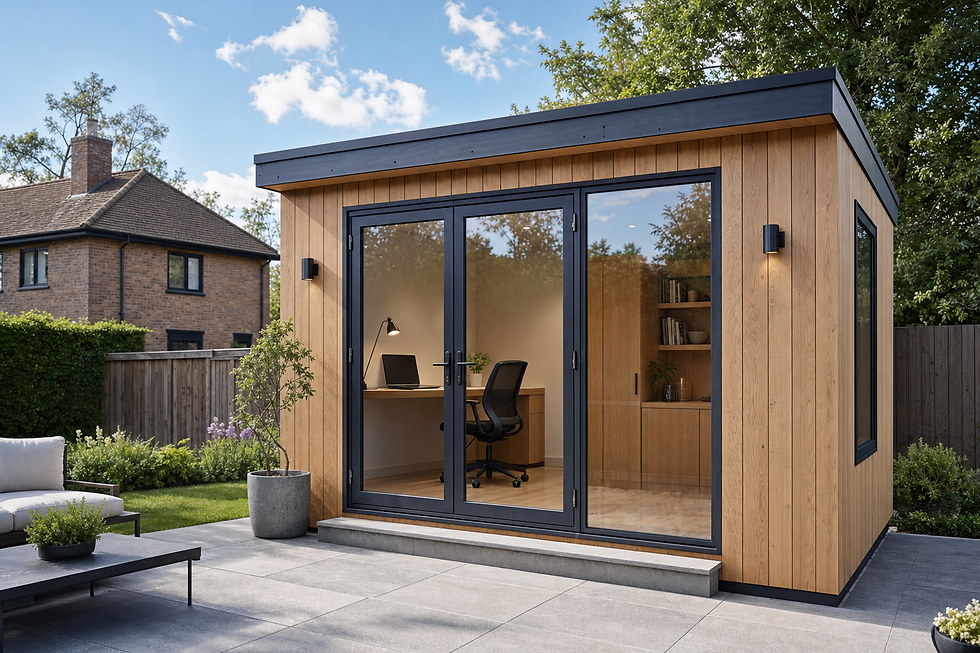
A separate room can restore a useful boundary between work and home without adding a daily commute. We build garden offices around desks, equipment and storage, with daylight and power planned for regular use. For customers in Stockbridge, we also create leisure-focused rooms that serve as more substantial summer houses for reading, hobbies or entertaining. The intended pattern of use guides the layout and specification. A room used on bright weekends has different demands from one expected to stay comfortable through winter. We discuss those differences early so the finished space suits your routine rather than a generic picture in a brochure.
Prepare the survey before we arrive
Our visits to Stockbridge are planned from our base, making clear remote preparation worthwhile. Photographs, approximate measurements and design priorities let us organise a focused survey and understand any access limits. We ask how materials will reach the garden and where they can be stored during the build. Made-to-measure joinery is also available for fitted storage and internal features, with each piece surveyed around the actual walls and existing details. Early information does not replace accurate site measurements, but it makes the first visit far more useful.
Frequently asked questions
Can the room work as both an office and leisure space?
A flexible layout may support both uses if the footprint allows clear working, storage and seating zones. We discuss which use takes priority, then plan furniture positions, power and lighting so one activity does not make the other awkward.
What is the difference between seasonal and regular use?
A room intended for frequent year-round use needs greater attention to insulation, heating, ventilation and glazing. Seasonal leisure use may call for a different specification. We establish your expectations before agreeing on the build details.
How does remote preparation help the survey?
Photographs and rough dimensions help us understand the property before travelling. Access notes and design priorities also show what needs closer inspection. We can then use the site visit to confirm measurements and resolve practical questions.
Services offered in Stockbridge