
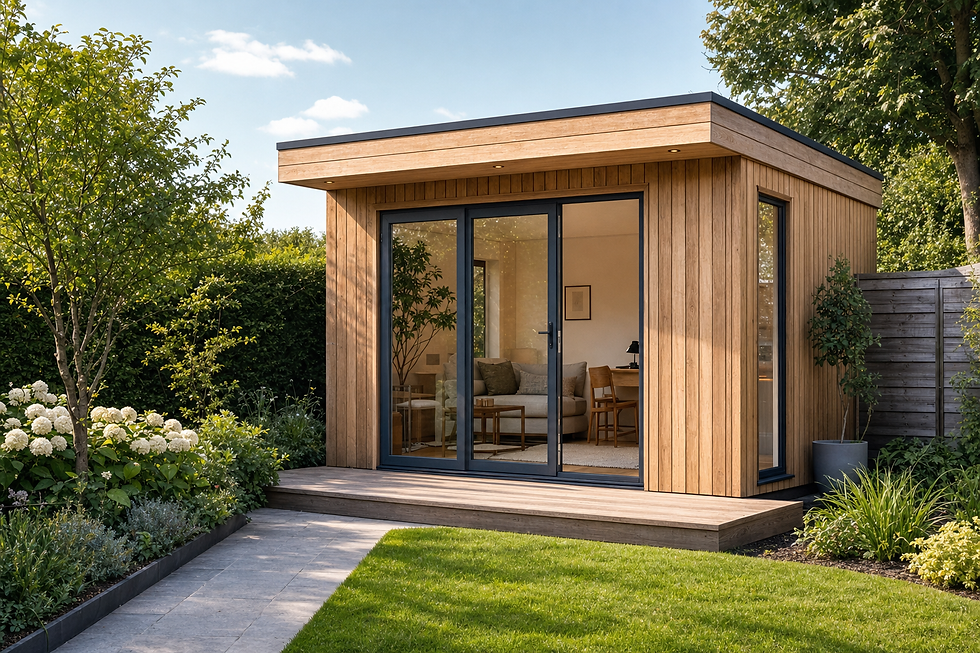
A garden retreat with real purpose
Seasonal or regular use
We match the specification to how often and when you expect to use the room.
Clear pricing context
Our square-metre guide gives you a useful starting point before full scoping.
Garden-facing layouts
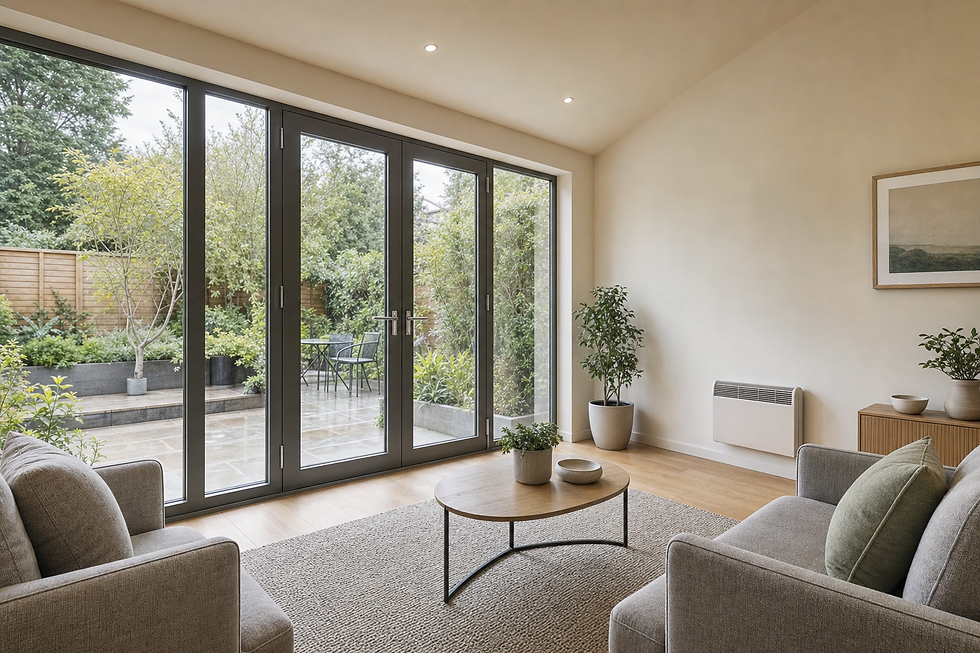
Doors, windows and seating can make the most of the outlook and daylight.
More useful than a fair-weather retreat
Traditional summer houses are pleasant when the sun behaves, which in Scotland can be a rather specific appointment. We build more substantial garden rooms for relaxing, hobbies, entertaining or simply having somewhere separate to sit. The specification can reflect occasional seasonal use or more frequent use throughout the year. We plan doors and windows to connect the room with the garden while considering privacy, furniture and useful wall space. A seating zone may need wide glazing and easy access outside, while hobby space can demand storage, task lighting and a tougher internal finish. In Falkirk, each design begins with the plot and the way you expect to use it.
Understand what shapes the final price
Our stated garden-room guide is £1,500 per square metre. As an example, a 15-square-metre room has been cited at approximately £22,000. This is a guide rather than a fixed quote because footprint, glazing, internal finish, services and access all affect the work involved. Large doors can change the structure, awkward access can alter material handling, and a room intended for frequent winter use needs a different specification from a simple seasonal retreat. We discuss these choices openly and scope the project around the room you want, not a price pulled from thin air.
Frequently asked questions
How much could a 15-square-metre room cost?
Using the stated guide of £1,500 per square metre gives a starting figure of £22,500, while a cited example is approximately £22,000. The final quote depends on glazing, services, finish, access and the detailed specification.
Can a summer house be used throughout the year?
It can be designed for more frequent year-round use when the specification accounts for insulation, heating, ventilation and suitable glazing. We establish the intended pattern of use first because it affects the structure, services and internal finish.
Which choices have the biggest effect on price?
The footprint sets an important baseline, but glazing, doors, internal finishes, electrical requirements and access can all change the total. We review these items during scoping so you can see what is practical before the design is fixed.