

A calmer place to get work done
A separate working zone
Your laptop, files and calls stay out of the main household living space.
Comfort through the seasons
We plan insulation, ventilation and heating around regular office use.
Layout before cabling
Desk and equipment positions guide useful sockets, lights and cable routes.
Leave household distractions at the back door
Working at the kitchen table sounds convenient until calls, meals and paperwork all compete for the same surface. A purpose-built garden office gives your working day a clear boundary while keeping the commute pleasingly short. We plan the room around your desk, chair, screens, storage and the space needed to move comfortably. Daylight matters, but so does controlling glare during video calls. Ventilation, heating and insulation keep the space usable when the weather changes. For projects in Falkirk, we also consider garden access, privacy and the view from the house. The result is a dedicated workplace constructed to near-extension standards rather than a dressed-up shed with a plug socket.
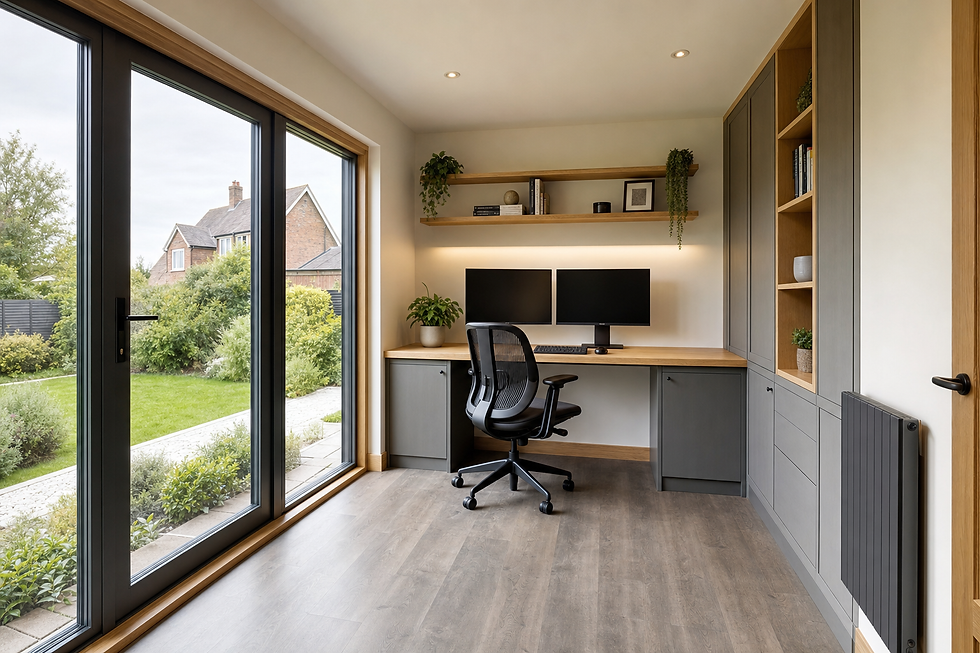
Put sockets and storage where work happens
Furniture positions should come before electrical points, not after them. We ask what equipment you use, where cables need to run and whether the room must support shared desks or occasional client meetings. That information shapes lighting, connectivity routes, power, storage and clear floor space. We discuss finishes that suit regular use and coordinate electrical or plastering work required by the agreed design. By resolving the practical details before construction, we reduce awkward changes later and give each part of the office a reason to be where it is.
Frequently asked questions
What should we plan before designing the office?
List the desks, screens, printers and storage you expect to use. Note where daylight would help, how video calls will be framed and which equipment needs power or data. We use this information to shape the layout and service positions.
Can a garden office support two people?
It can if the footprint and layout allow enough desk space, seating, storage and clear movement. We plan shared offices around both working patterns, including socket demand, lighting, call privacy and the practical space between workstations.
Is this different from converting a garden shed?
We build the room for regular work from the outset, with near-extension-standard construction as the key distinction. The agreed design can account for insulation, heating, glazing, ventilation, electrics and an internal finish suited to daily use.