

A build organised around the property
Flexible rooms by design
Layout and services follow the activities you want the room to support.
Gym equipment mapped out
Clearances, flooring and power points are planned around your training kit.
Access checked early
We review parking, delivery space and the route into the garden in advance.
Create a flexible room beyond the back door
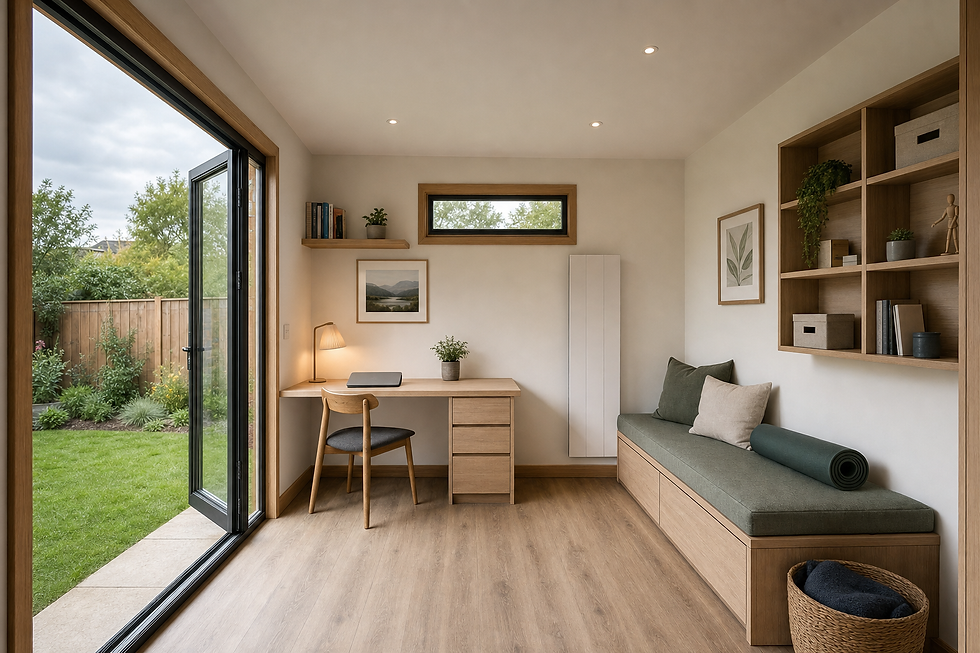
Extra space is only useful when it fits the way you live. We design bespoke garden rooms around the available plot, your intended use and the practical route through the property. In Glasgow, that may mean a private gym planned around machines and safe movement, or a flexible room that changes between work, hobbies and family use. We establish the required floor area, windows, doors and internal services before construction. Kitchen fitting is also available for customers improving the main house, with each installation scoped around its own layout. The aim is straightforward: make the new space work properly rather than merely occupy part of the garden.
Check the site before deliveries are booked
We assess larger projects before organising travel and delivery to Glasgow. Parking, access width, material storage and working space all matter when timber and long components need to reach the site. Photographs and approximate measurements give us an early view, followed by site arrangements where appropriate. Garden gyms also require equipment dimensions, floor expectations, ventilation and power to be planned before the room closes in. When electrical work, plastering or another trade is needed, we coordinate that input around the main project rather than leaving the order to chance.
Frequently asked questions
How do you prepare for a Glasgow garden-room project?
We begin with the intended use, approximate size, photographs and access information. Parking, garden entrances and delivery space are discussed before travel. A site assessment then helps us confirm measurements, specifications and the working plan.
Can a garden room be designed as a private gym?
Yes. We use your equipment list and training style to plan floor space, ceiling clearance, ventilation, lighting and sockets. Machine dimensions need to include safe working clearance, not simply the space they occupy when switched off.
Why does delivery space matter?
Garden-room materials can include long or bulky components that need a safe route to the working area. Knowing where deliveries can stop and materials can be stored helps us organise the programme and avoid blocking access around your home.
Services offered in Glasgow