
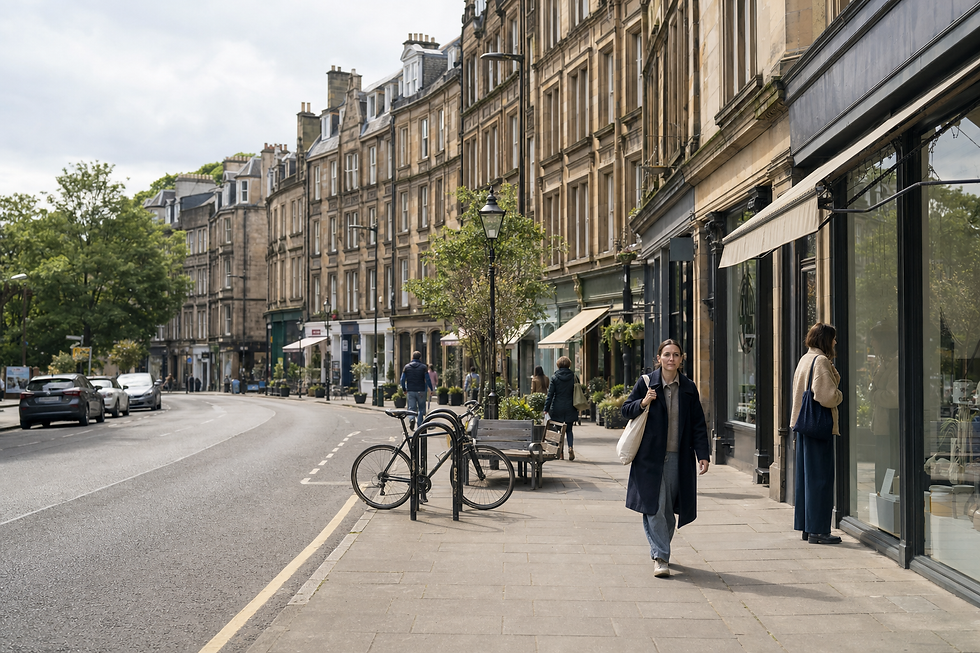
Careful planning for limited space
Every corner considered
We use accurate dimensions to make the footprint work hard without crowding.
Office details mapped out
Equipment, storage and working habits shape the layout before construction.
Joinery made to measure
Tailored internal woodwork follows the walls and features already in place.
Use the plot without wasting the corners
A garden room needs to earn the space it takes up. We plan the footprint around access, privacy, daylight and the view from the house, then shape the inside around its intended job. For homes in Morningside, that can mean a focused office with storage for regular work or a broader room for hobbies and family use. Restricted plots do not automatically rule out a useful design, but they make careful measurements more important. Desk positions, doors and glazing are discussed before the structure is fixed. We build substantial rooms that feel like proper usable space, not an oversized shed occupying the best part of the garden.
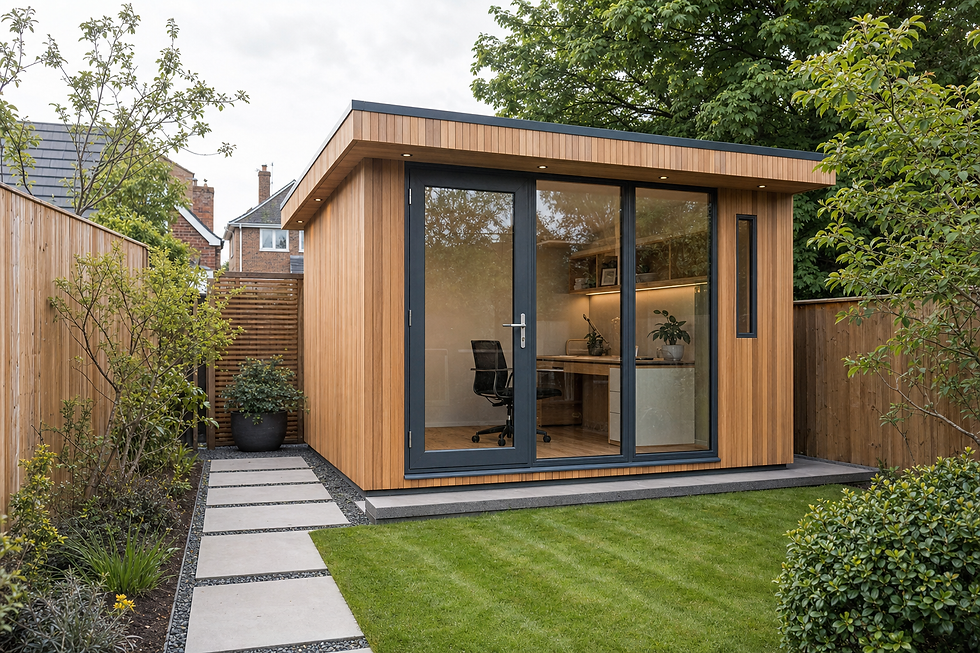
Measure access as carefully as the room
We travel to Morningside for suitable property-based projects, so early preparation matters. Photographs, dimensions and details of paths, gates or shared access help us understand how materials can reach the work area. Inside the house, we also create made-to-measure storage and fitted woodwork for alcoves or awkward walls. Those projects begin with a close survey of the existing space, including skirting, corners and sockets. Whether the work is outdoors or in, accurate information lets us organise handling, fitting and timing without relying on optimistic guesses.
Frequently asked questions
Can a useful room fit into a restricted garden?
Possibly. The answer depends on the available footprint, access, intended use and room needed around the structure. We assess these factors together, then discuss a layout that uses the plot sensibly without promising more space than exists.
What should be planned for a garden office?
Think about desks, screens, storage, calls, heating, lighting and socket demand. We also consider daylight and privacy. These details help us place windows, services and furniture zones where they support your regular working routine.
Can you make storage for awkward interior spaces?
Yes. We complete made-to-measure joinery such as shelving, alcove units and fitted storage. We survey the room first because uneven walls, skirting, sockets and existing features all influence fabrication, installation and the final finish.
Services offered in Morningside