
Projects organised before the journey
Workstations planned first
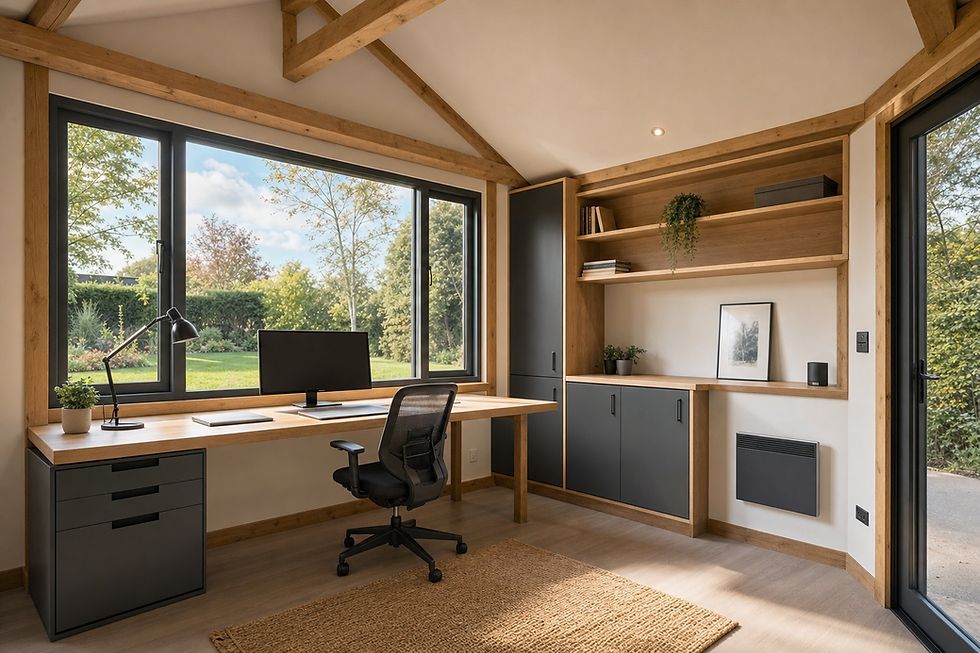
Desk positions and equipment needs guide office sockets, lighting and storage.
Kitchen designs checked
We review units, appliances and room details before fitting gets under way.
Bathroom needs to be linked up
Preparation and specialist trades follow a coordinated installation order.
Give work a room of its own
A defined place to work can stop laptops, files and calls spreading through the house. We build purpose-designed garden offices around desks, equipment, storage and regular routines. For customers in South Glasgow, we also fit kitchens and coordinate complete bathroom projects. Kitchen installations follow the chosen room design, appliance positions and storage priorities. Bathrooms require layout, ventilation and specialist trades to be planned in a workable sequence. We establish the project scope before travelling so the first site stage begins with useful information rather than a vague description and crossed fingers.
Confirm the scope before arranging attendance
Accurate details help us organise surveys and work in South Glasgow. Garden-office enquiries should include the approximate plot size, intended desk set-up and access route. For kitchens, we need the design, appliance information and an outline of preparation required. Bathroom discussions should cover the current room, proposed fittings and any known service changes. Photographs and timing preferences add helpful context. We use this information to identify the likely measurements, materials and specialist input needed before arranging the next practical step.
Frequently asked questions
What should a garden-office enquiry include?
Tell us the number of workstations, main equipment, storage needs and approximate garden space. Photographs of the plot and access route are useful. We also ask about heating, lighting, power and how regularly the office will be used.
Why do you confirm the scope before travelling?
Clear project details help us prepare a useful survey, understand likely trade needs and avoid wasted attendance. They also allow us to consider access, materials and timing before making arrangements for work in South Glasgow.
Can you coordinate a complete bathroom fitting?
Yes. We plan the agreed bathroom project from assessment and preparation through installation and finishing. Specialist trades required by the specification are coordinated around the sequence so each stage is completed at the right time.
Services offered in South Glasgow