

A practical plan before construction starts
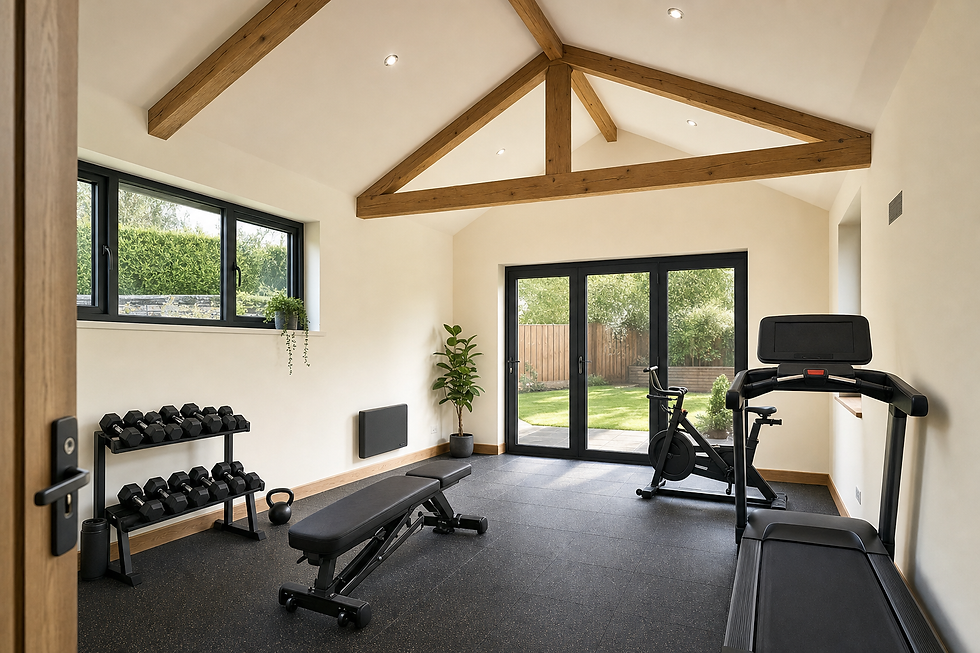
Gym movement protected
Equipment and safe clearances shape the floor plan from the beginning.
Utilities placed with purpose
Lighting, power and heating follow the room's intended daily use.
Bathroom stages coordinated
We arrange required trades around fitting, preparation and final details.
Build substantial space for life or training
A garden room should feel like a useful part of the property, not a temporary box at the end of the lawn. We construct substantial, adaptable rooms around the available plot and intended use. In East Glasgow, this can include private gyms planned for strength work, cardio equipment or mixed training. Safe clearance, ceiling height and ventilation are discussed before the structure is fixed. We also coordinate bathroom fitting for customers improving the interior of the house. Each project receives its own practical plan because a gym full of equipment and a compact bathroom present very different questions.
Prepare access, utilities and trade timing
We travel to East Glasgow according to the work involved, so project preparation begins before site attendance. We ask about paths, gates, parking and space for deliveries. Garden rooms need early decisions on power, heating, lighting and other utility requirements. Bathroom projects require an agreed layout and a logical sequence for preparation, specialist input, fitted elements and finishes. We coordinate required trades around the main work and review likely material handling in advance. A typical garden-room build takes around two to three weeks, subject to size, weather and specification.
Frequently asked questions
How long might an East Glasgow room build take?
A typical garden-room build takes around two to three weeks, and many projects take about ten working days. Size, weather, access, internal finish and specialist input can affect the programme, which we discuss during planning.
What makes a garden gym safe to use?
The layout needs clear movement around machines, weights and doors. Ceiling height, stable flooring, ventilation, lighting and suitable power also matter. We plan from actual equipment dimensions rather than guessing from a general gym layout.
Which site details affect project planning?
Access width, steps, parking, delivery space and the route into the garden can all affect material handling. We also need to know about utility expectations and any property restrictions so site visits and required trades can be organised sensibly.
Services offered in East Glasgow