
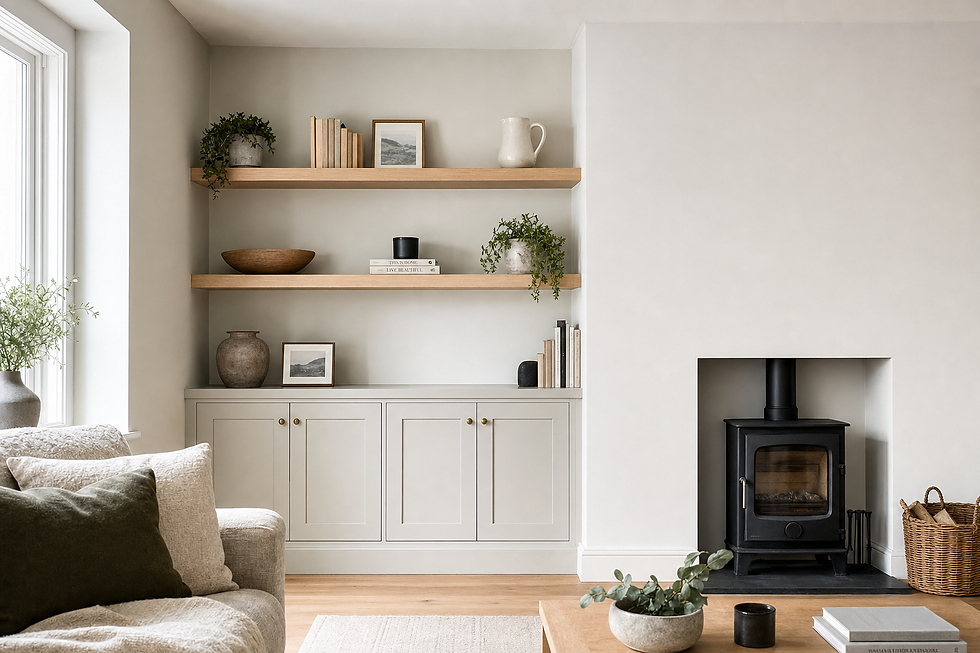
Storage that fits the room and the job
Measured before making
We survey walls, corners and existing features before fabrication begins.
Storage with a purpose
Shelf spacing, doors and internal layouts follow what you need to store.
Fitted as one feature
Careful alignment helps new joinery sit naturally within the existing room.
Make awkward spaces properly useful
Standard furniture works well until the wall slopes, the alcove narrows or the available depth is a few centimetres short. Bespoke joinery starts with the actual space rather than a catalogue size. We measure carefully and shape fitted storage, alcove units, shelving, panelling and other internal woodwork around the room. Proportions matter because a useful cabinet can still feel heavy if its depth or height fights the surrounding features. For work in Falkirk, we also consider skirting, sockets, corners and existing finishes before fabrication. The aim is not simply to fill a gap. We create a fitted result that stores what you need and looks as though it belongs in the property.
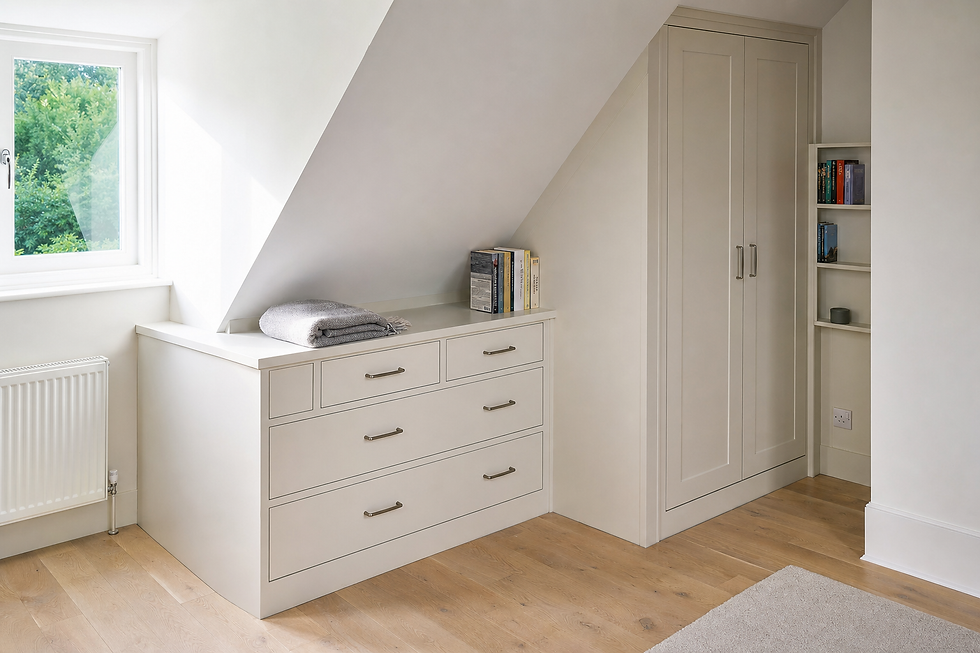
Settle materials and details before making
A careful survey gives us the information needed to plan fabrication and fitting. We discuss timber or sheet materials, hardware, shelf spacing, door styles and the intended finish before work moves forward. Storage configuration follows what will go inside, from books and media equipment to coats or household clutter. Existing features can be incorporated where practical, but that decision needs accurate measurements and a clear understanding of how the finished piece will meet walls and floors. Precise installation then brings the parts together, with attention given to joints, alignment and the small finishing details visible every day.
Frequently asked questions
What can be made with bespoke joinery?
Typical projects include fitted storage, shelving, alcove units, panelling and other tailored internal woodwork. Suitability depends on the room, intended use, materials and finish, so we assess the space before agreeing the design.
Why is a site survey important?
Walls and floors are not always straight, and existing skirting, sockets or features can affect the fit. Accurate site measurements let us design around those conditions before fabrication, reducing gaps, clashes and last-minute alterations.
How do we choose the internal layout?
Start with what the unit must hold and how often you need to reach it. We use those details to plan shelf heights, cupboards, drawers or open sections. The outside proportions are then balanced with the room and available space.