

A clearer route to extra space
Plot-led room design
We shape the footprint around access, privacy and the space you can use.
Home working considered
Desk positions, storage and power needs guide a practical office layout.
Travel planned properly
Early site details help us coordinate visits, materials and required trades.
Gain useful space without moving house
If the house has run out of room, the garden may hold a practical answer. We build substantial rooms for work, leisure and everyday use, with layouts shaped around the plot rather than lifted from a standard package. For customers in Edinburgh, we discuss access, privacy, natural light and the route for materials before settling on the design. A dedicated office can separate work from household noise, while a broader garden room can provide flexible space for hobbies or family use. We also complete kitchen fitting when the improvement plans continue indoors. Each project begins with what needs to change and how the property can support it.
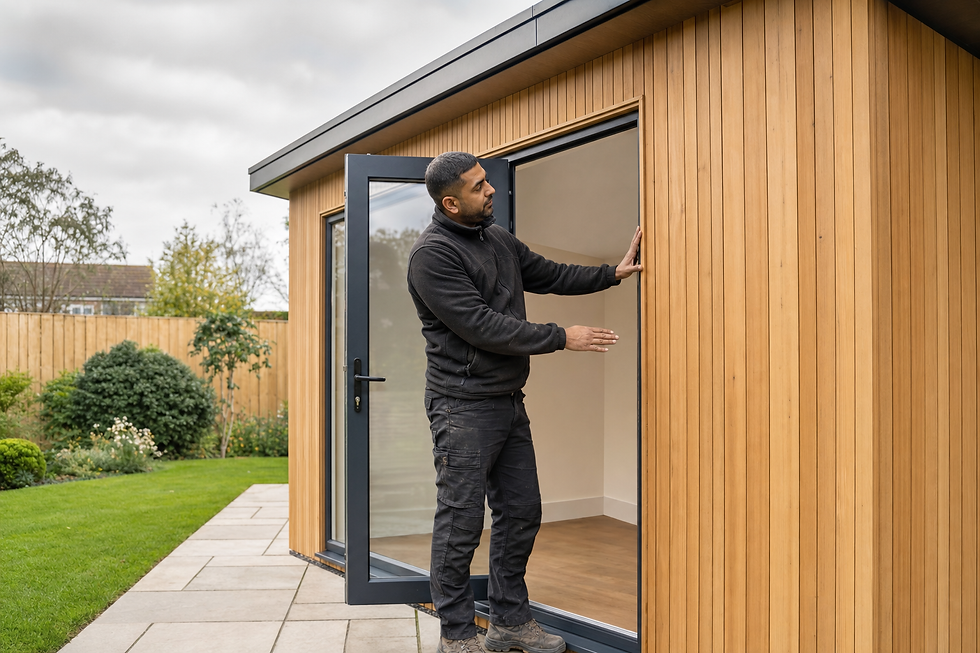
Plan travel, access and materials in advance
We organise projects in Edinburgh from our base and need a clear picture of the site before attendance. Photographs, approximate dimensions and access information help us understand the likely scope and arrange a useful survey. We ask about parking, garden entrances, steps and space for material deliveries because these details affect the working plan. Electrical work, plastering or other specialist input can then be coordinated around the build. Careful preparation means site time is spent making progress rather than discovering that a long panel cannot pass through the only gate.
Frequently asked questions
What details help before an Edinburgh site visit?
Send photographs, rough dimensions and a short description of the intended use. We also need to know about parking, paths, steps, gates and restricted access. These details help us judge the likely scope and plan a productive visit.
Can you build an office rather than a general room?
Yes. We plan garden offices around desks, equipment, storage and regular working routines. The design can account for lighting, sockets, ventilation, heating and connectivity routes, subject to the agreed specification and available plot.
Can kitchen fitting be discussed with other work?
Yes. We can scope kitchen fitting alongside wider property plans, although each part needs its own design details and practical assessment. Unit layouts, appliances, services and worktop choices all affect the fitting sequence and required trades.
Services offered in Edinburgh